Stephanie Conner

BEDS3
BATHS2 full
SQUARE FEET1,404
MLS#9997886
STATUSActive
PROPERTY TYPEResidential - Mobile Home
SUBDIVISIONPleasant Ridge
NEIGHBORHOOD307 - Gray-Boones Creek
Property Description
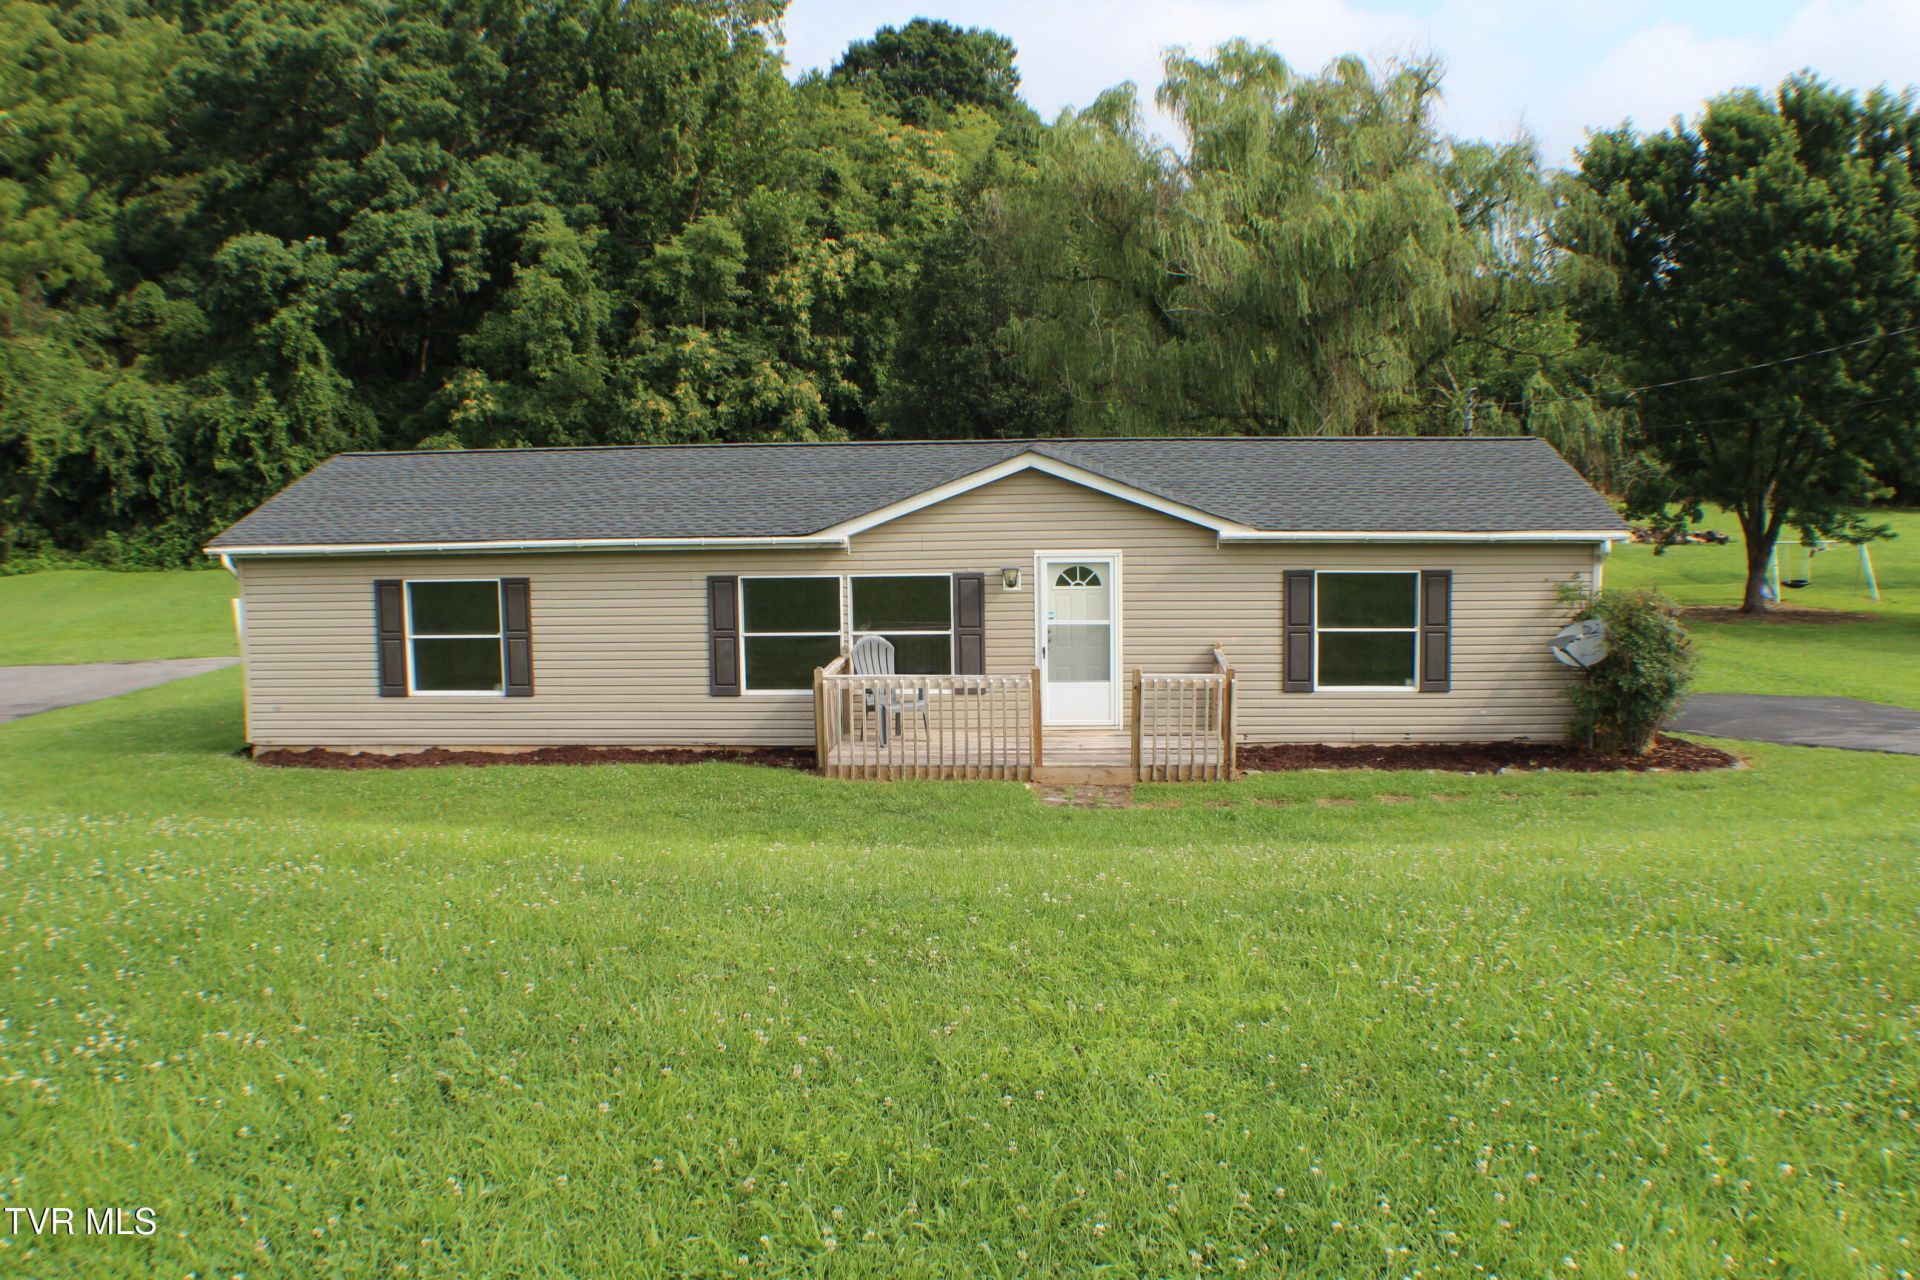
Welcome home to this well-maintained 3-bedroom, 2-bath home offering 1,404 finished square feet of comfortable one-level living on a spacious 0.65-acre lot. The heart of the home is the inviting kitchen featuring a large center island, pantry, brand-new dishwasher, and an open dining area that's perfect for family meals or entertaining guests. The split-bedroom floor plan provides privacy for the primary suite while offering two additional bedrooms and a full bath on the opposite side of the home. And ALL bedrooms have large walk-in closets! So many other updates include flooring with LVP, all new interior paint on walls, roof (8 yrs old), both decks (1.5 yrs old), driveway paved (2020 and resealed in 2024), and HVAC units inside and out (2016). Enjoy the peaceful setting with plenty of outdoor space for gardening, pets, or simply relaxing. Property is situated on a cul-de-sac street. If you're looking for affordable country living with modern conveniences, this home is one you won't want to miss! Washer/dryer convey as well as lawn mower with an acceptable offer. Buyer/buyers' agent to confirm all info. Home is sold AS-IS. All info deemed reliable but not guaranteed.
Property Features
Property Type: Residential - Mobile Home
Basement: Crawl Space
Cooling: Central Air, Heat Pump
Heating: Central
Home Style: Other
Lot Size: 0.66 Acres
Roof Type: Asphalt, Shingle
Stories: 1.0
Year Built: 1998
Feature Descriptions
Appliances: Dishwasher, Dryer, Electric Range, Refrigerator, Washer
Equipment (Other): Satellite Dish
Exterior: Vinyl Siding, Other
Flooring: Laminate, Vinyl
Foundation: Block, Pillar/Post/Pier
Interior: Kitchen Island, Kitchen/Dining Combo, Walk-In Closet(s)
Laundry: Electric Dryer Hookup, Washer Hookup
Lot Dimensions: 105.32 X 272.29 IRR
Parcel Id: 043n A 00600 000
Parking: Driveway, Asphalt
Rooms Total: 6
Sewer: Private Sewer
Structures: Shed(s)
Topography: Rolling Slope
Utilities: Electricity Connected, Sewer Connected, Water Connected, Cable Connected
Water: Public
Windows: Double Pane Windows
Zoning: RES
Local Schools
High School: Daniel Boone
Middle School: Sulphur Springs
Elementary School: Sulphur Springs
Listed By / Shown By
Listed By
Agency Name: Town & Country Realty - Downtown
Agency Phone: 423-245-8212
Shown By
Agent Name: Stephanie Conner
Agent Phone: (423) 646-9988
Agency Title: Crye-Leike Real Estate Services

Source: Tennesse Virginia MLS
Estimate Your Payment
Estimated Payment
$ 541.21 per month $478.50 Principal & Interest $0.00 Property Tax (data not provided by mls) $62.71 Homeowner's InsuranceChange Payment Information
Privacy Policy / DMCA Notice / ADA Accessibility


This site is hosted, designed and copyright
© 1994 - 2026 by
Delta Media Group, Inc. -- Patent Pending --
1028 Pleasant Drive | MLS# 9997886
This single family home located at 1028 Pleasant Drive, Jonesborough, TN 37659 is currently listed for sale with an asking price of $215,000. This property was built in 1998 and has 3 bedrooms and 2 full baths with 1404 sq. ft. Pleasant Drive is located in the Pleasant Ridge subdivision. Search Pleasant Ridge real estate on sconner.crye-leike.com today.