Stephanie Conner

BEDS3
BATHS2 full
SQUARE FEET1,688
MLS#9997855
STATUSActive
PROPERTY TYPEResidential - Single Family
SUBDIVISIONNot In Subdivision
NEIGHBORHOOD208 - Cocke County
Property Description
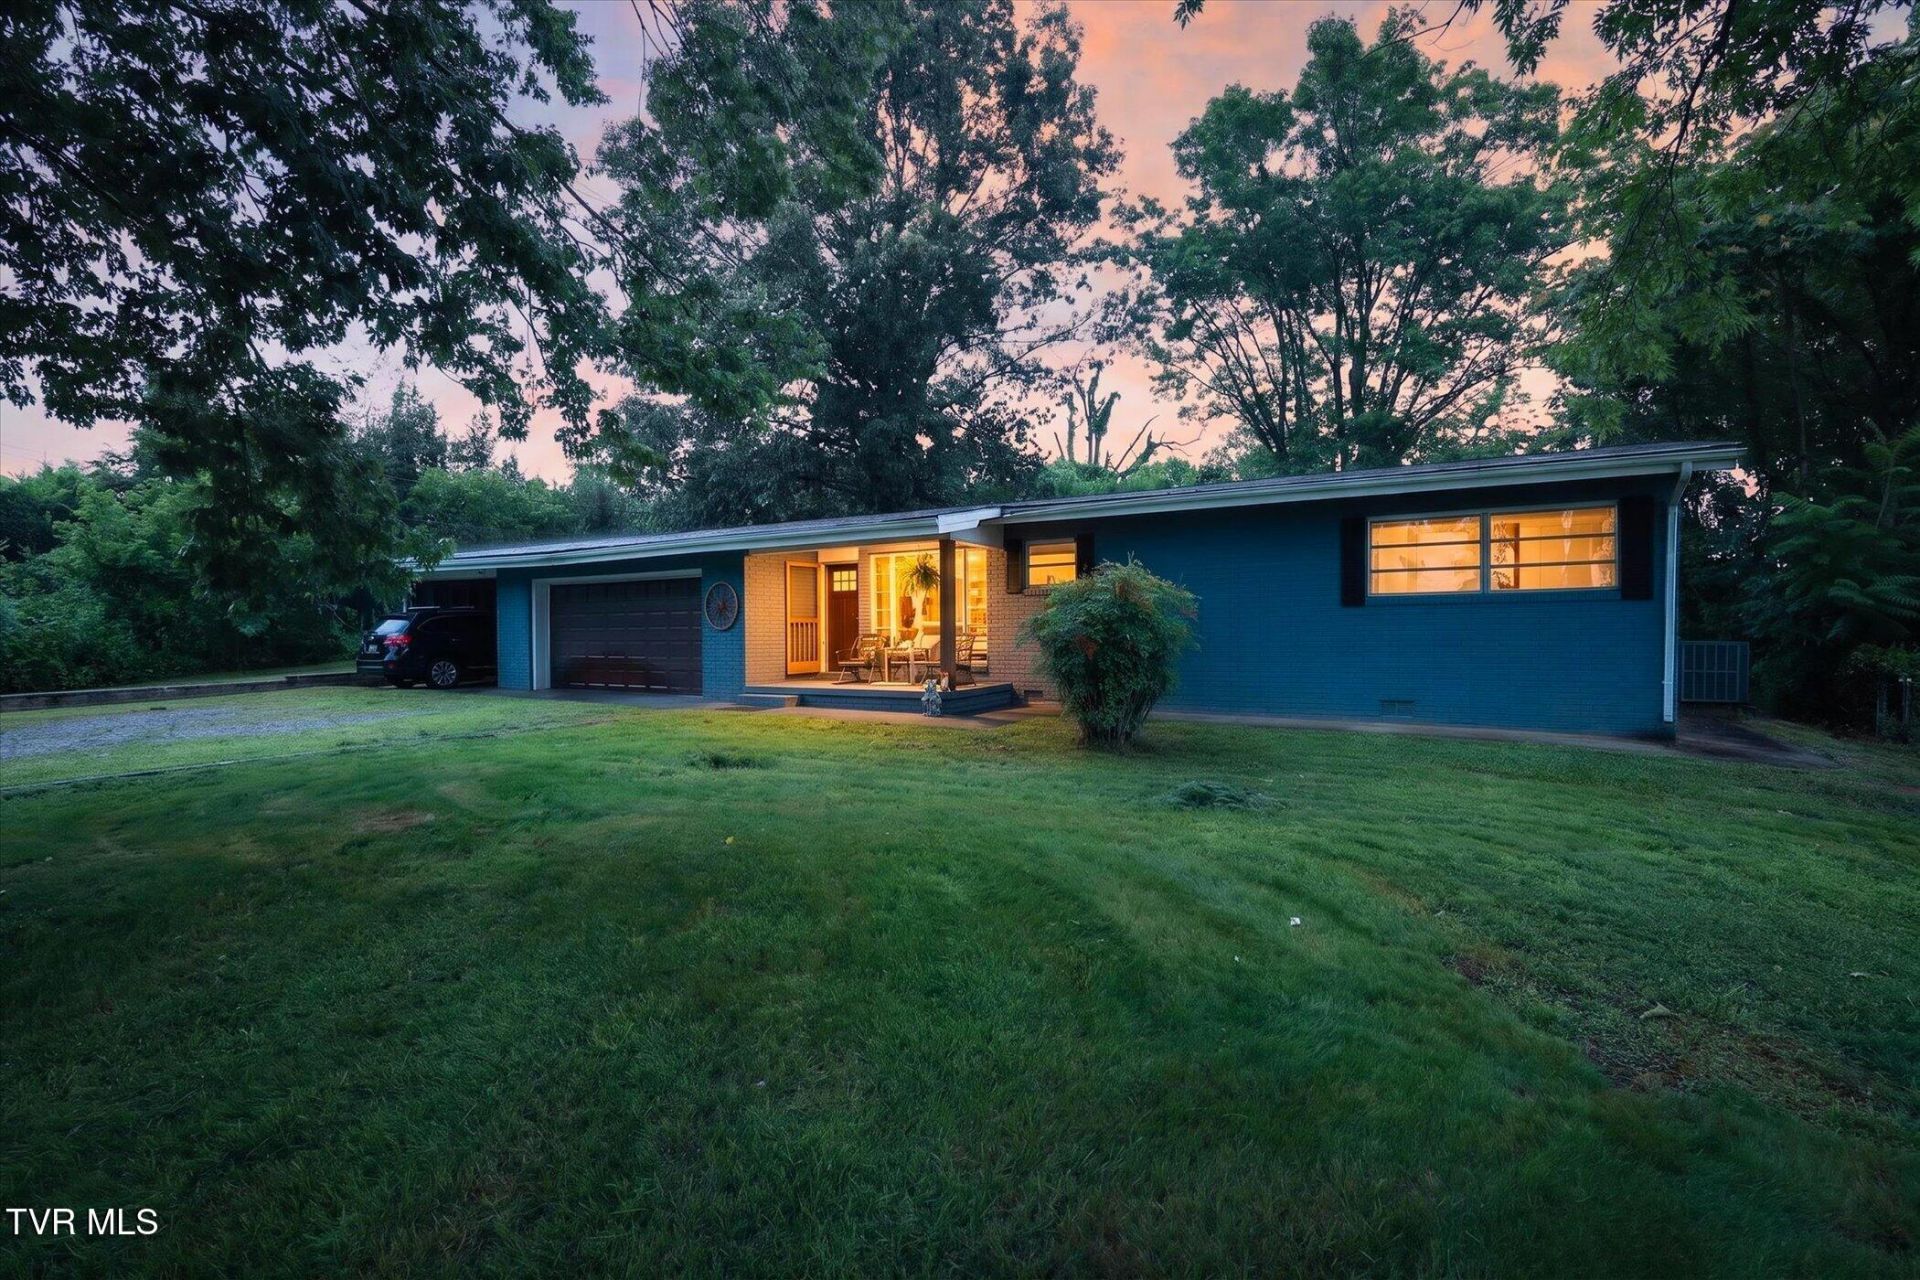
Nestled on a dead end road with a gorgeous view of the mountains you will find this beautifully maintained brick rancher. Upon entering the home you will find 10-12 foot vaulted ceilings throughout. In keeping the character of the home the vintage kitchen has been updated with modern appliances and the original copper hardware has been restored. For the chef of the home there is a new large drop in workstation sink. There is a large primary bedroom with full bath and two additional bedrooms as well as another full bathroom. The front entry could be used as an office, bedroom, workout room or whatever flex space you desire! Outside boasts a two car garage with separate storage room, a carport area that could house two cars and a 15X16 custom built outbuilding on a concrete slab with power and separate electrical panel. A beautiful covered fire pit is featured as well for you to sit outside during any type of weather to enjoy! Ample parking in the driveway as well. This is a great opportunity to be in the country yet only 2 minutes to Walmart and various shopping! Home is about 45 minutes from Gatlinburg making it a prime location! Come make this one your own. All information deemed reliable but taken by third party and tax records. Buyers to verify.
Property Features
Property Type: Residential - Single Family
Cooling: Ceiling Fan(s), Heat Pump
Fireplaces: 1
Garage: 2 car attached
Heating: Fireplace(s), Heat Pump
Home Style: Ranch
Lot Size: 0.60 Acres
Roof Type: Shingle
Stories: 1.0
Year Built: 1966
Feature Descriptions
Appliances: Built-In Electric Oven, Cooktop, Dishwasher, Dryer, Microwave, Refrigerator, Washer
Exterior: Brick
Fireplace: Gas Log, Great Room, See Remarks
Flooring: Carpet, Luxury Vinyl
Foundation: Concrete Perimeter
Interior: Kitchen/Dining Combo
Laundry: Electric Dryer Hookup, Washer Hookup
Lot Dimensions: 104.5X301
Parcel Id: 064 05900 000
Parking: Driveway, Asphalt, Attached
Rooms Total: 6
Sewer: Septic Tank
Special View Info: Mountain(s)
Structures: Shed(s)
Topography: Level
Utilities: Electricity Connected, Sewer Connected, Water Connected
Water: Public
Zoning: ressidential
Local Schools
High School: Cocke Co
Middle School: Northwest
Elementary School: Northwest
Listed By / Shown By
Listed By
Agency Name: CENTURY 21 Legacy
Agency Phone: 423-282-1885
Shown By
Agent Name: Stephanie Conner
Agent Phone: (423) 646-9988
Agency Title: Crye-Leike Real Estate Services

Source: Tennesse Virginia MLS
Estimate Your Payment
Estimated Payment
$ 767.76 per month $678.80 Principal & Interest $0.00 Property Tax (data not provided by mls) $88.96 Homeowner's InsuranceChange Payment Information
Privacy Policy / DMCA Notice / ADA Accessibility


This site is hosted, designed and copyright
© 1994 - 2026 by
Delta Media Group, Inc. -- Patent Pending --
130 Skyhigh Drive | MLS# 9997855
This single family home located at 130 Skyhigh Drive, Newport, TN 37821 is currently listed for sale with an asking price of $305,000. This property was built in 1966 and has 3 bedrooms and 2 full baths with 1688 sq. ft. Skyhigh Drive is located in the Not In Subdivision subdivision. Search Not In Subdivision real estate on sconner.crye-leike.com today.