Stephanie Conner

BEDS2
BATHS1 full
SQUARE FEET950
MLS#9997790
STATUSActive
PROPERTY TYPEResidential - Single Family
SUBDIVISIONMain Street Village
NEIGHBORHOOD309 - Jonesborough-The Ridges Subdiv
Property Description
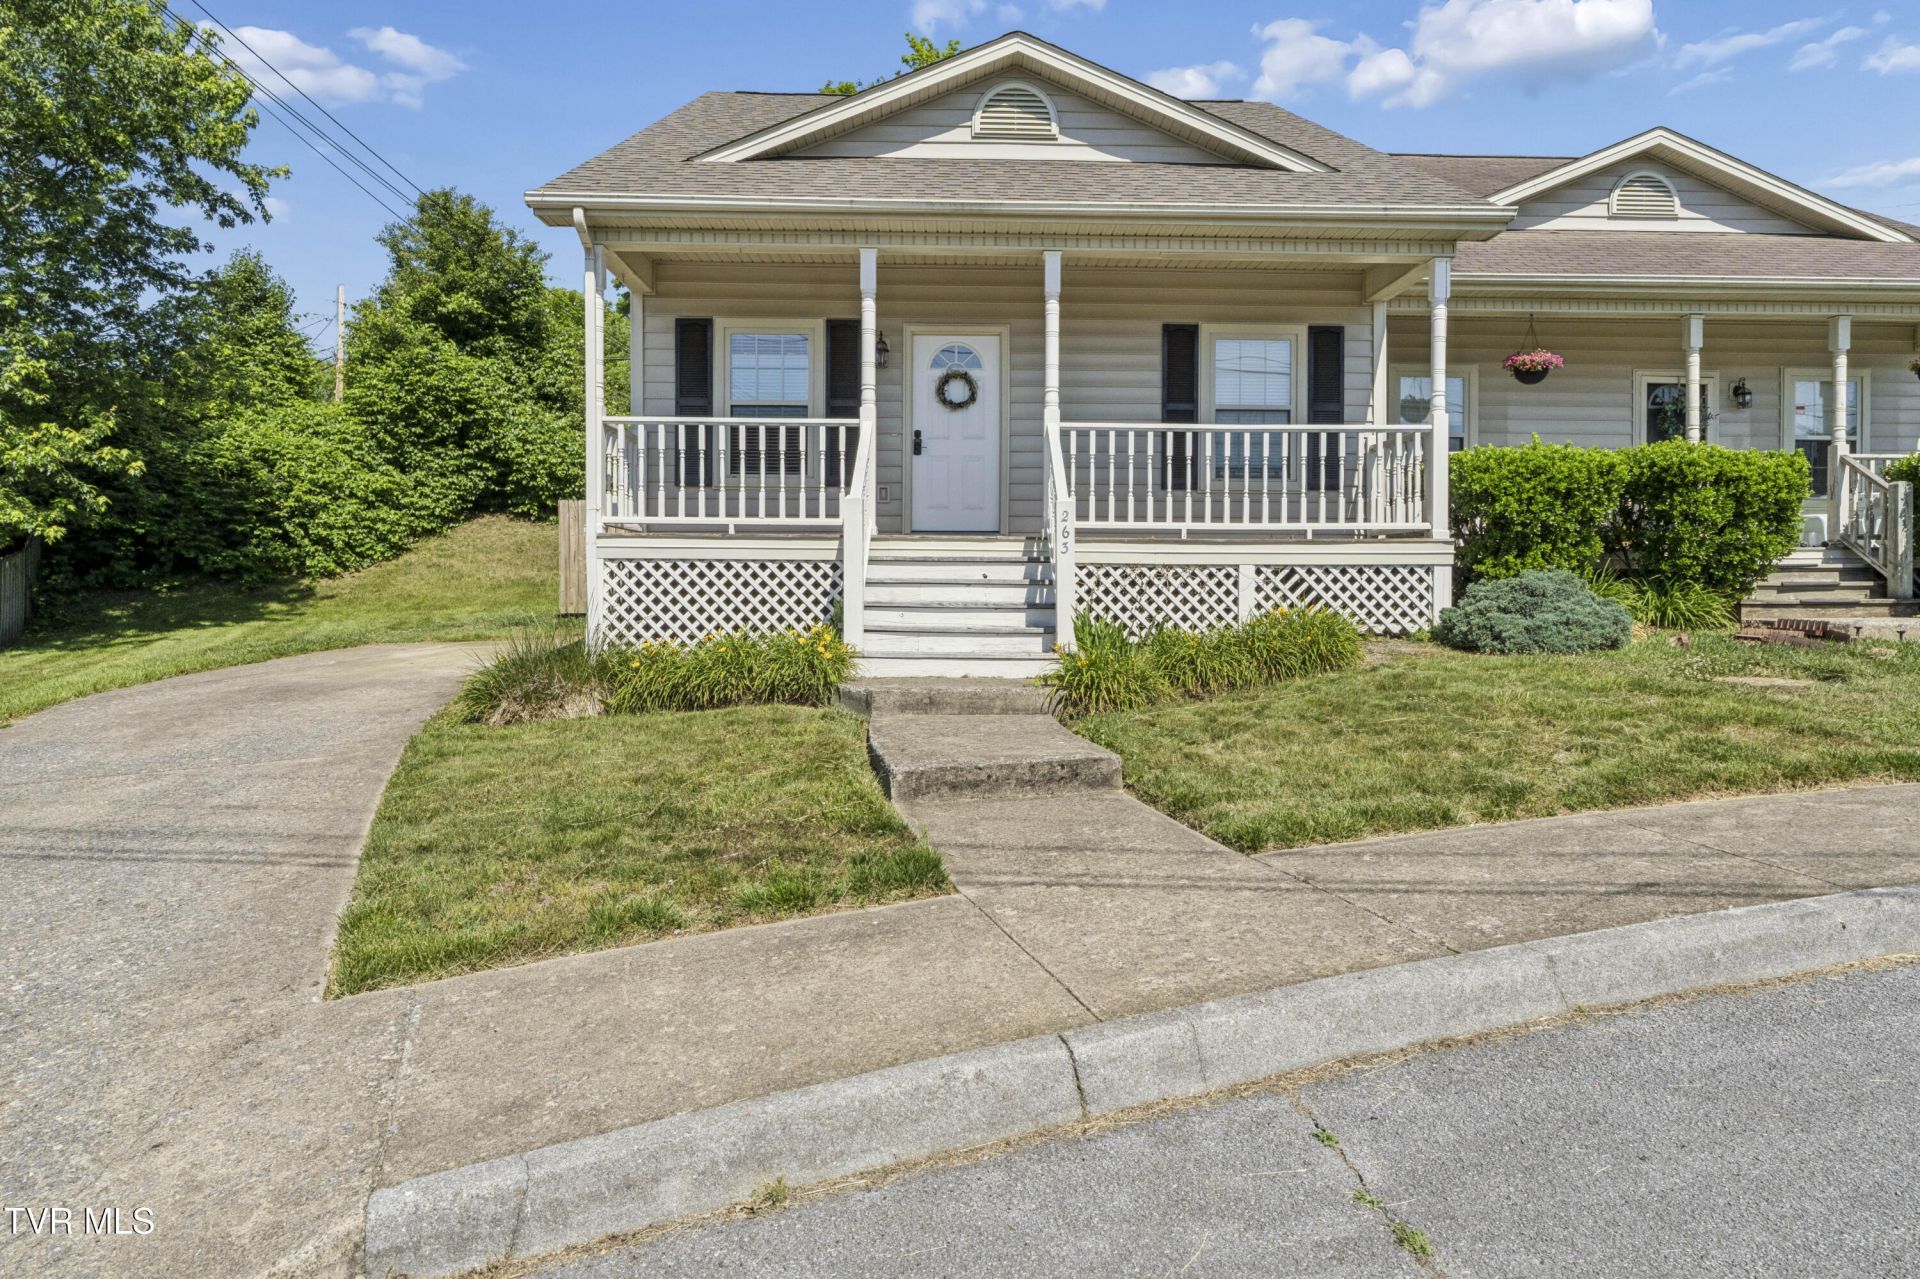
Charming and move-in ready, nestled in a quaint village setting, this 2-bedroom, 1-bath attached home offers the ultimate historic Jonesborough lifestyle. Just a short walk from Tennessee's oldest town, you'll love spending your weekends strolling to the farmers market, enjoying seasonal festivals, and taking in the historic downtown charm. Inside, the 950 sq. ft. open-concept layout feels incredibly spacious and bright, featuring cathedral ceilings and beautiful wood floors. The kitchen boasts granite countertops and flows seamlessly right into the living and dining areas. Step out onto the back deck to enjoy your morning coffee, or relax on your inviting covered front porch. You can move right in with total peace of mind thanks to major recent updates, including a brand-new heat pump, a new water heater, and a fully encapsulated crawl space (completed in 2022). Opportunities at a price point this rare for the Jonesborough area do not come along often--don't miss out on this absolute gem!
Property Features
Property Type: Residential - Single Family
Basement: Crawl Space
Cooling: Heat Pump
Heating: Heat Pump
Home Style: Duplex, Ranch
Lot Size: 0.14 Acres
Roof Type: Asphalt, Shingle
Stories: 1.0
Year Built: 2000
Feature Descriptions
Appliances: Dishwasher, Range, Refrigerator
Days on Site: 1
Exterior: Vinyl Siding
Flooring: Carpet, Hardwood, Vinyl
Foundation: Block
Interior: Granite Counters, Open Floorplan
Laundry: Electric Dryer Hookup
Lot Dimensions: 39x84x73x17x94
Parcel Id: 060b F 003.01
Parking: Driveway, Concrete
Rooms Total: 5
Sewer: Public Sewer
Topography: Level
Utilities: Fiber Available, Cable Available
Water: Public
Windows: Double Pane Windows
Zoning: PRD
Local Schools
High School: David Crockett
Middle School: Jonesborough
Elementary School: Jonesborough
Listed By / Shown By
Listed By
Agency Name: Greater Impact Realty Jonesborough
Agency Phone: 423-973-8634
Shown By
Agent Name: Stephanie Conner
Agent Phone: (423) 646-9988
Agency Title: Crye-Leike Real Estate Services

Source: Tennesse Virginia MLS
Estimate Your Payment
Estimated Payment
$ 553.79 per month $489.62 Principal & Interest $0.00 Property Tax (data not provided by mls) $64.17 Homeowner's InsuranceChange Payment Information
Privacy Policy / DMCA Notice / ADA Accessibility


This site is hosted, designed and copyright
© 1994 - 2026 by
Delta Media Group, Inc. -- Patent Pending --
263 Main Street Village Drive | MLS# 9997790
This single family home located at 263 Main Street Village Drive, Jonesborough, TN 37659 is currently listed for sale with an asking price of $220,000. This property was built in 2000 and has 2 bedrooms and 1 full baths with 950 sq. ft. Main Street Village Drive is located in the Main Street Village subdivision. Search Main Street Village real estate on sconner.crye-leike.com today.