Stephanie Conner

BEDS4
BATHS3 full
SQUARE FEET2,212
MLS#9998979
STATUSActive
PROPERTY TYPEResidential - Single Family
SUBDIVISIONLilly Landing
NEIGHBORHOOD304 - SW Johnson City
Property Description
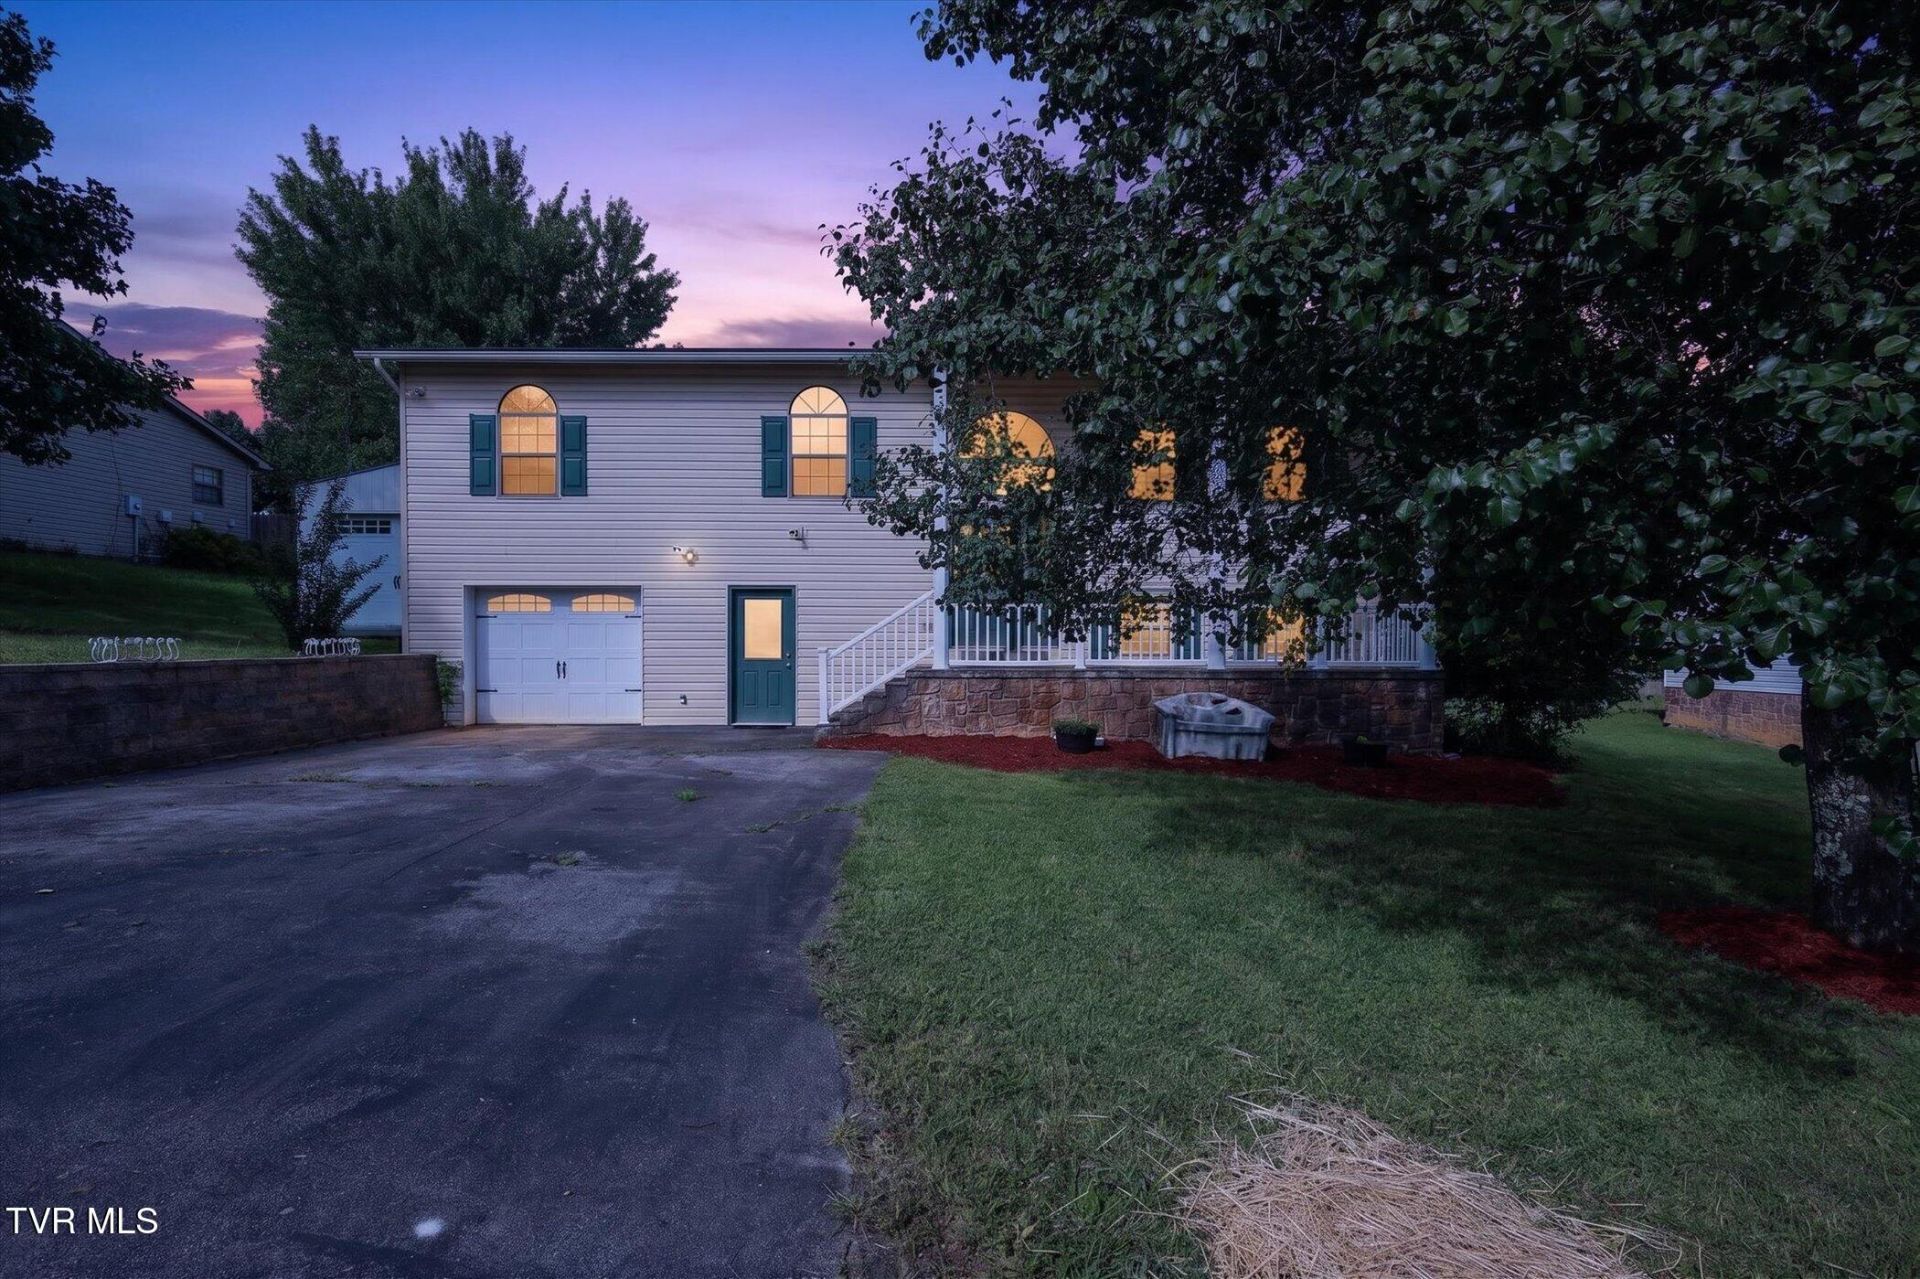
Welcome home to this spacious and versatile split-level home located in the heart of Johnson City, close to shopping, dining, schools, parks, and just minutes from ETSU. Offering 4 bedrooms with the potential for a 5th bedroom and 3 full bathrooms, this home provides plenty of space for a growing family or anyone needing extra room.Inside, you'll find beautiful hardwood, tile, and laminate flooring throughout. Stay comfortable year-round with gas heat and central electric air conditioning, and enjoy the cozy ambiance of three gas fireplaces.Step outside to a fully fenced backyard, perfect for entertaining, pets, or relaxing. The property also includes a one-car attached garage and a detached storage building, providing plenty of extra storage space.Conveniently located in the heart of Johnson City and close to ETSU, this home offers the perfect combination of space, comfort, and convenience. Don't miss the opportunity to make it yours--schedule your showing today!
Property Features
Property Type: Residential - Single Family
Basement: Yes
Basement: Full
Cooling: Ceiling Fan(s), Central Air
Fireplaces: 1
Garage: 1
Heating: Fireplace(s), Natural Gas
Home Style: Split Level
Lot Size: 0.20 Acres
Roof Type: Asphalt
Year Built: 1997
Feature Descriptions
Appliances: Dishwasher, Disposal, Microwave, Range, Refrigerator
Association Amenities: Landscaping
Exterior: Brick, Vinyl Siding
Fencing: Back Yard
Fireplace: Basement, Gas Log, Great Room
Flooring: Ceramic Tile, Hardwood, Laminate
Interior: Kitchen/Dining Combo, Open Floorplan
Lot Dimensions: 80X110
Parcel Id: 061g B 017.00
Parking: Asphalt
Rooms Total: 8
Sewer: Public Sewer
Structures: Shed(s)
Topography: Sloped
Water: Public
Windows: Insulated Windows
Zoning: RP 3
Local Schools
High School: Science Hill
Middle School: Indian Trail
Elementary School: Cherokee
Listed By / Shown By
Listed By
Agency Name: Hurd Realty, LLC
Agency Phone: 423-491-8335
Shown By
Agent Name: Stephanie Conner
Agent Phone: (423) 646-9988
Agency Title: Crye-Leike Real Estate Services

Source: Tennesse Virginia MLS
Estimate Your Payment
Estimated Payment
$ 1,069.82 per month $945.87 Principal & Interest $0.00 Property Tax (data not provided by mls) $123.96 Homeowner's InsuranceChange Payment Information
Privacy Policy / DMCA Notice / ADA Accessibility


This site is hosted, designed and copyright
© 1994 - 2026 by
Delta Media Group, Inc. -- Patent Pending --
3605 Ian Drive | MLS# 9998979
This single family home located at 3605 Ian Drive, Johnson City, TN 37604 is currently listed for sale with an asking price of $425,000. This property was built in 1997 and has 4 bedrooms and 3 full baths with 2212 sq. ft. Ian Drive is located in the Lilly Landing subdivision. Search Lilly Landing real estate on sconner.crye-leike.com today.