Stephanie Conner

BEDS3
BATHS2 full
SQUARE FEET1,618
MLS#9998777
STATUSActive
PROPERTY TYPEResidential - Condominium
SUBDIVISIONNot Listed
NEIGHBORHOOD404 - City-West
Property Description
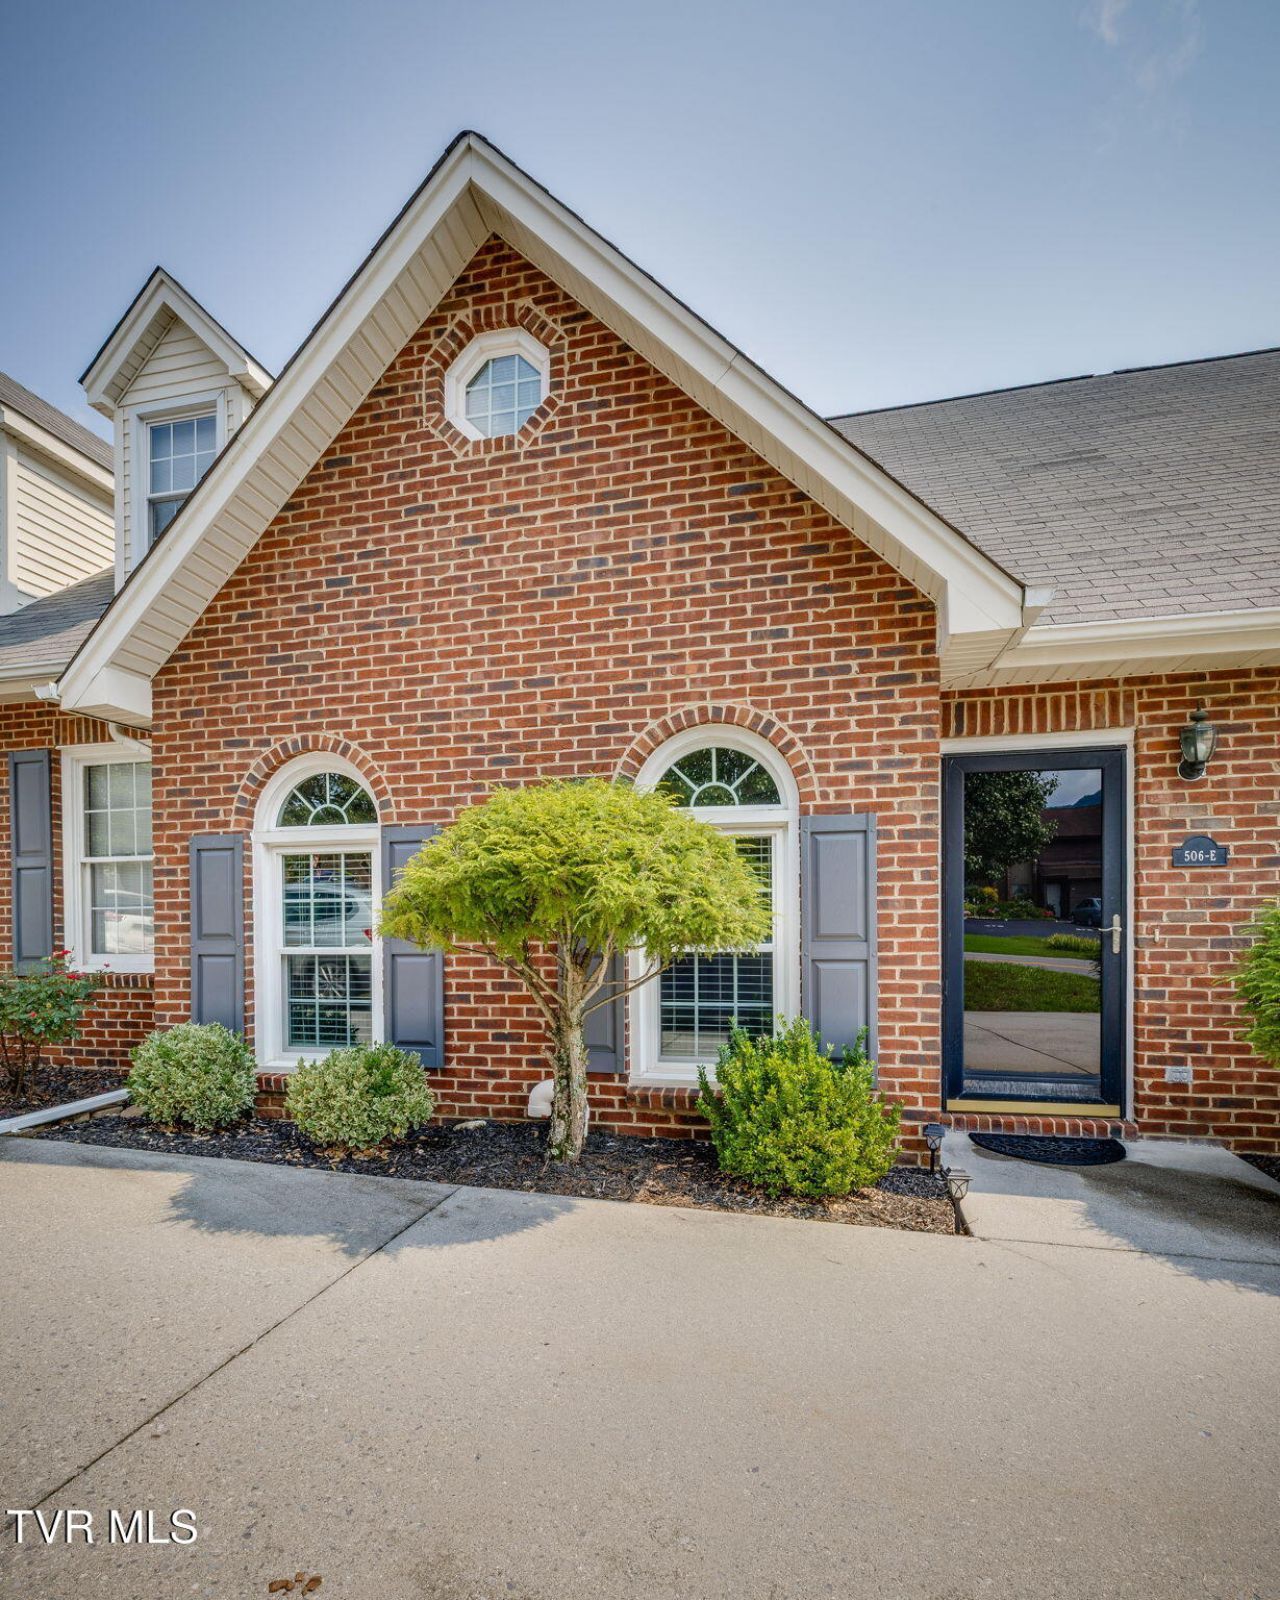
Move in Ready! New carpet, new windows, new stainless steel appliances, new granite kitchen counters, new light fixtures, new ceiling fans and new bathroom vanity tops! Main level has gorgeous moldings throughout. Living room with fireplace, main living bedroom, full bath with tub/ shower, walk in closet, dining area, laundry room, nice deck off the back. Second level features 2 large bedrooms and full bath with lots of closer space. The basement level has double garage and lots of storage.
Property Features
Property Type: Residential - Condominium
Basement: Block, Concrete, Garage Door, Unfinished
Basement: Yes
Cooling: Ceiling Fan(s), Central Air, Heat Pump
Fireplaces: 1
Garage: 2 car attached
Heating: Fireplace(s), Heat Pump
Home Style: Other
Lot Size: 0 x 0
Roof Type: Shingle
Stories: 2.0
Year Built: 1996
Feature Descriptions
Appliances: Dishwasher, Disposal, Electric Range, Microwave, Refrigerator
Association Amenities: Landscaping
Days on Site: 7
Exterior: Brick
Exterior: See Remarks
Fireplace: Living Room
Flooring: Carpet, Ceramic Tile, Hardwood
Foundation: Block
Hoa Fee: 100
Interior: Primary Downstairs, Entrance Foyer, Granite Counters, Remodeled, Walk-In Closet(s)
Laundry: Electric Dryer Hookup, Washer Hookup
Lot Dimensions: 0 x 0
Parcel Id: 045n B 003.20
Parking: Attached, Circular Driveway, Garage Door Opener
Rooms Total: 10
Sewer: Public Sewer
Structures: Garage(s)
Topography: Level, Sloped
Utilities: Electricity Connected, Cable Connected
Water: Public
Windows: Double Pane Windows
Zoning: Rs
Local Schools
High School: Dobyns Bennett
Middle School: Sevier
Elementary School: Washington
Listed By / Shown By
Listed By
Agency Name: Blue Ridge Properties
Agency Phone: 423-247-4181
Shown By
Agent Name: Stephanie Conner
Agent Phone: (423) 646-9988
Agency Title: Crye-Leike Real Estate Services

Source: Tennesse Virginia MLS
Estimate Your Payment
Estimated Payment
$ 702.31 per month $620.93 Principal & Interest $0.00 Property Tax (data not provided by mls) $81.38 Homeowner's InsuranceChange Payment Information
Privacy Policy / DMCA Notice / ADA Accessibility


This site is hosted, designed and copyright
© 1994 - 2026 by
Delta Media Group, Inc. -- Patent Pending --
506 Manor Drive, Unit E | MLS# 9998777
This condo located at 506 Manor Drive, Unit E, Kingsport, TN 37660 is currently listed for sale with an asking price of $279,000. This property was built in 1996 and has 3 bedrooms and 2 full baths with 1618 sq. ft. Manor Drive, Unit E is located in the Not Listed subdivision. Search Not Listed real estate on sconner.crye-leike.com today.