Stephanie Conner

BEDS3
BATHS2 full
SQUARE FEET1,618
MLS#9998573
STATUSActive
PROPERTY TYPEResidential - Single Family
SUBDIVISIONCardinal Forest
NEIGHBORHOOD302 - NE Johnson City
Property Description
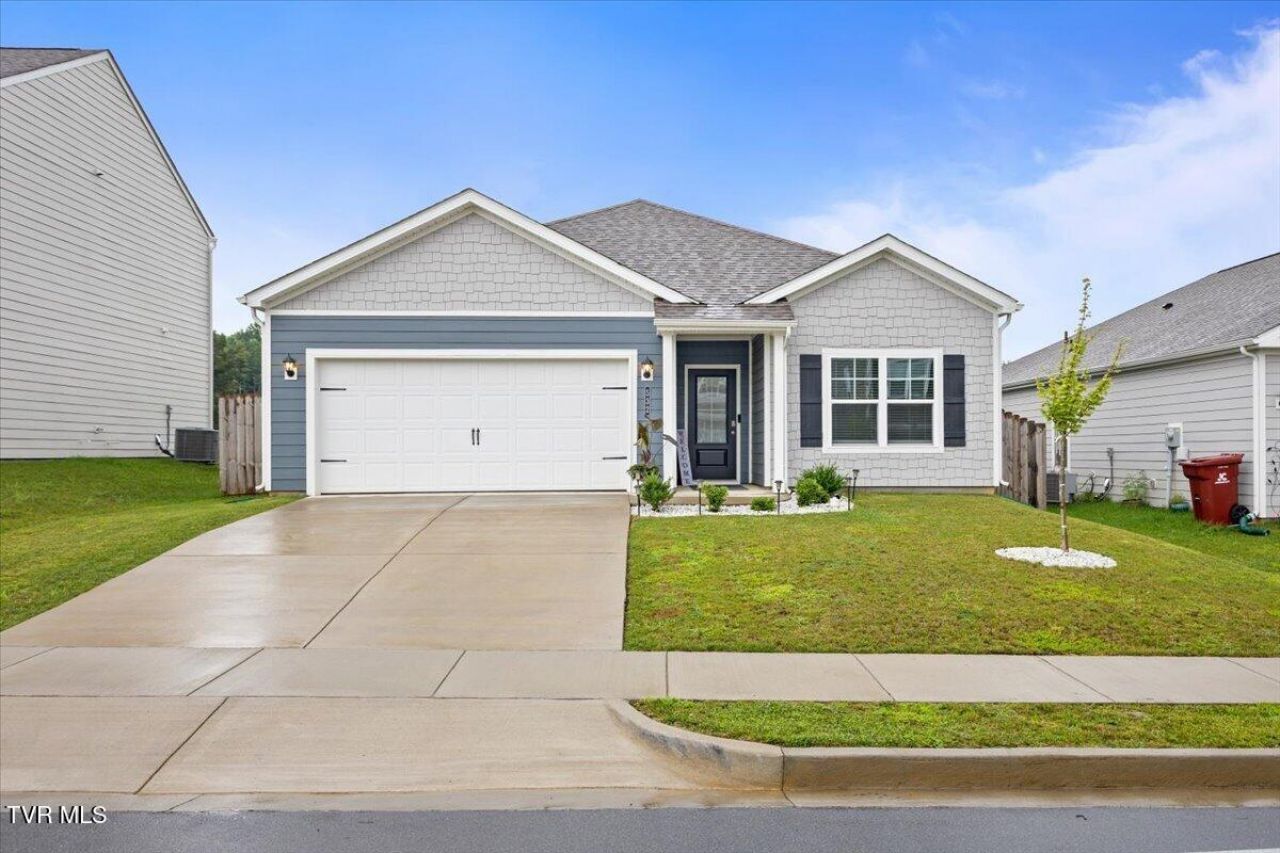
MOVE-IN READY one-level home in the highly desirable Cardinal Forest subdivision! This beautifully maintained home offers over 1,600 finished square feet with 3 bedrooms, 2 full baths, and a 2-car garage.The open-concept floor plan seamlessly connects the kitchen, dining, and living areas, creating a bright and inviting space that's perfect for everyday living and entertaining. The kitchen features a large center island with bar seating, Shaker-style cabinetry, Quartz countertops, stainless steel appliances and large pantry.The spacious primary suite includes a private ensuite bath and a generous walk-in closet.Step outside to enjoy the concrete patio overlooking the level, fully fenced backyard with mature landscaping--ideal for relaxing, entertaining, or pets. The quiet, walkable neighborhood adds to this home's appeal.Quality features include 9-foot ceilings, Mohawk flooring, LED lighting throughout, Moen chrome plumbing fixtures with anti-scald shower valves, architectural shingles, and thoughtful finishes throughout.Located in the highly sought-after LAKE RIDGE ELEMENTARY SCHOOL DISTRICT, this home offers exceptional convenience with easy access to I-26, BOONE LAKE, shopping, restaurants, medical facilities, and everyday amenities.
Property Features
Property Type: Residential - Single Family
Cooling: Central Air, Heat Pump
Garage: 2 car attached
Heating: Electric, Heat Pump
Home Style: Craftsman, Ranch, Traditional
Lot Size: 0.14 Acres
Roof Type: Asphalt, Shingle
Stories: 1.0
Year Built: 2023
Feature Descriptions
Appliances: Dishwasher, Disposal, Electric Range, Microwave
Association Amenities: Landscaping
Community Features: Sidewalks, Curbs
Days on Site: 6
Exterior: HardiPlank Type, Vinyl Siding
Fencing: Back Yard, Full
Flooring: Luxury Vinyl
Foundation: Slab
Hoa Fee: 350
Interior: Primary Downstairs, Entrance Foyer, Kitchen/Dining Combo, Open Floorplan, Pantry, Solid Surface Counters, Walk-In Closet(s)
Laundry: Electric Dryer Hookup, Washer Hookup
Lot Dimensions: 52x123 Irr
Parcel Id: 030a G 011.00
Parking: Driveway, Attached, Concrete, Garage Door Opener
Rooms Total: 7
Sewer: Public Sewer
Topography: Cleared, Level
Utilities: Electricity Connected, Sewer Connected, Water Connected, Cable Connected, Underground Utilities
Water: Public
Windows: Double Pane Windows, Window Treatments
Zoning: RP 3
Local Schools
High School: Science Hill
Middle School: Indian Trail
Elementary School: Lake Ridge
Listed By / Shown By
Listed By
Agency Name: REMAX Checkmate, Inc. Realtors
Agency Phone: 423-282-0432
Shown By
Agent Name: Stephanie Conner
Agent Phone: (423) 646-9988
Agency Title: Crye-Leike Real Estate Services

Source: Tennesse Virginia MLS
Estimate Your Payment
Estimated Payment
$ 906.09 per month $801.10 Principal & Interest $0.00 Property Tax (data not provided by mls) $104.99 Homeowner's InsuranceChange Payment Information
Privacy Policy / DMCA Notice / ADA Accessibility


This site is hosted, designed and copyright
© 1994 - 2026 by
Delta Media Group, Inc. -- Patent Pending --
532 Sedgewick Way | MLS# 9998573
This single family home located at 532 Sedgewick Way, Johnson City, TN 37601 is currently listed for sale with an asking price of $359,953. This property was built in 2023 and has 3 bedrooms and 2 full baths with 1618 sq. ft. Sedgewick Way is located in the Cardinal Forest subdivision. Search Cardinal Forest real estate on sconner.crye-leike.com today.