Stephanie Conner

BEDS3
BATHS2 full
SQUARE FEET960
MLS#9997468
STATUSActive
PROPERTY TYPEResidential - Single Family
SUBDIVISIONCreekview Addition
NEIGHBORHOOD206 - Sevier County
Property Description
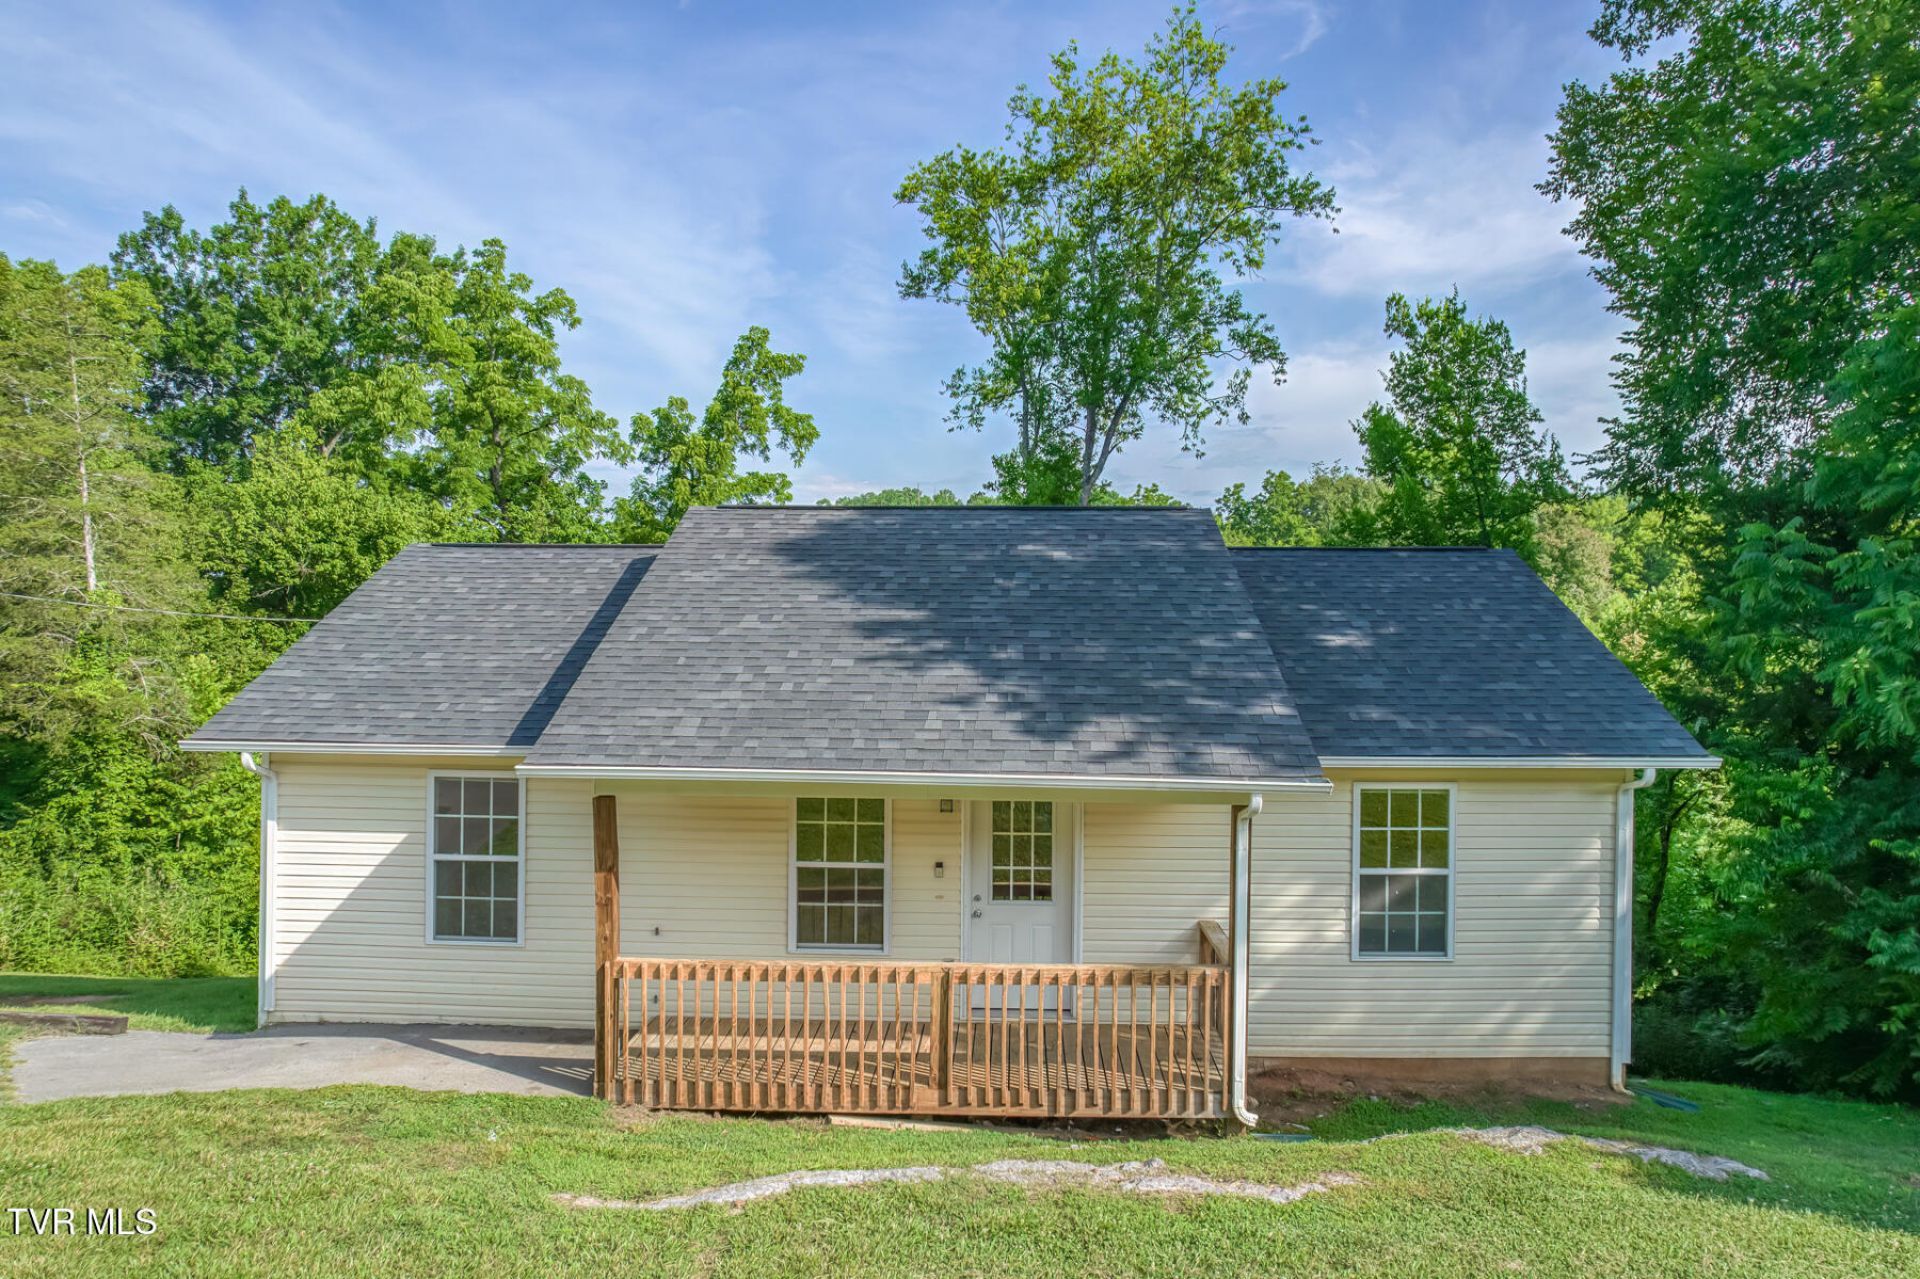
Single-level ranch-style home with a covered front porch and simple gabled roof line. Built in 2020, this 3-bedroom, 2-full-bath home offers 960 sq ft of efficient living space on a usable 0.81-acre lot in Kodak. Recent LVP flooring in the kitchen, dining area, and living room creates a clean, low-maintenance feel throughout the main living space. Kitchen appliances & washer + dryer convey.Outdoor living is easy with a finished open porch, wood deck, and rolling yard space that offers room to enjoy. The driveway accommodates up to 3 vehicles. Public electric, individual water, individual sewer, split heat/cooling, and Comcast internet (reported speeds up to 1000 Mbps) are in place for everyday convenience.Location is a real standout. Quick access to I-40, the Sevierville Buc-ee's, Soaky Mountain Waterpark, and Wilderness at the Smokies -- plus the newly approved Sports Illustrated Resort and its planned ~74,000 sq ft water park at Exit 407 / Gateway to Adventure. You're positioned for easy reach to Sevierville, Kodak, and the greater Smoky Mountain region while still enjoying a quieter residential setting.
Property Features
Property Type: Residential - Single Family
Cooling: Central Air
Heating: Heat Pump
Home Style: Ranch
Lot Size: 0.81 Acres
Roof Type: Asphalt, Shingle
Stories: 1.0
Year Built: 2020
Feature Descriptions
Appliances: Dishwasher, Microwave, Range, Refrigerator
Days on Site: 49
Exterior: Vinyl Siding
Flooring: Carpet, Laminate, Vinyl
Foundation: Block
Interior: Eat-in Kitchen, Kitchen/Dining Combo, Laminate Counters, Open Floorplan, Walk-In Closet(s)
Lot Dimensions: Irregular
Parcel Id: 012 002.09
Parking: Gravel
Rooms Total: 6
Sewer: Septic Tank
Topography: Part Wooded, Rolling Slope
Utilities: Electricity Connected, Water Connected, Cable Connected
Water: At Road, Public
Windows: Double Pane Windows
Zoning: A 1
Local Schools
High School: Northview Senior Academy
Middle School: Northview Intermediate
Elementary School: Northview Primary
Listed By / Shown By
Listed By
Agency Name: Real Broker
Agency Phone: 844-594-7325
Shown By
Agent Name: Stephanie Conner
Agent Phone: (423) 646-9988
Agency Title: Crye-Leike Real Estate Services

Source: Tennesse Virginia MLS
Estimate Your Payment
Estimated Payment
$ 641.89 per month $567.52 Principal & Interest $0.00 Property Tax (data not provided by mls) $74.38 Homeowner's InsuranceChange Payment Information
Privacy Policy / DMCA Notice / ADA Accessibility


This site is hosted, designed and copyright
© 1994 - 2026 by
Delta Media Group, Inc. -- Patent Pending --
537 Catlett Drive | MLS# 9997468
This single family home located at 537 Catlett Drive, Kodak, TN 37764 is currently listed for sale with an asking price of $255,000. This property was built in 2020 and has 3 bedrooms and 2 full baths with 960 sq. ft. Catlett Drive is located in the Creekview Addition subdivision. Search Creekview Addition real estate on sconner.crye-leike.com today.