Stephanie Conner

BEDS4
BATHS2 full 1 partial
SQUARE FEET2,052
MLS#9997605
STATUSActive
PROPERTY TYPEResidential - Single Family
SUBDIVISIONCardinal Forest
NEIGHBORHOOD302 - NE Johnson City
Property Description
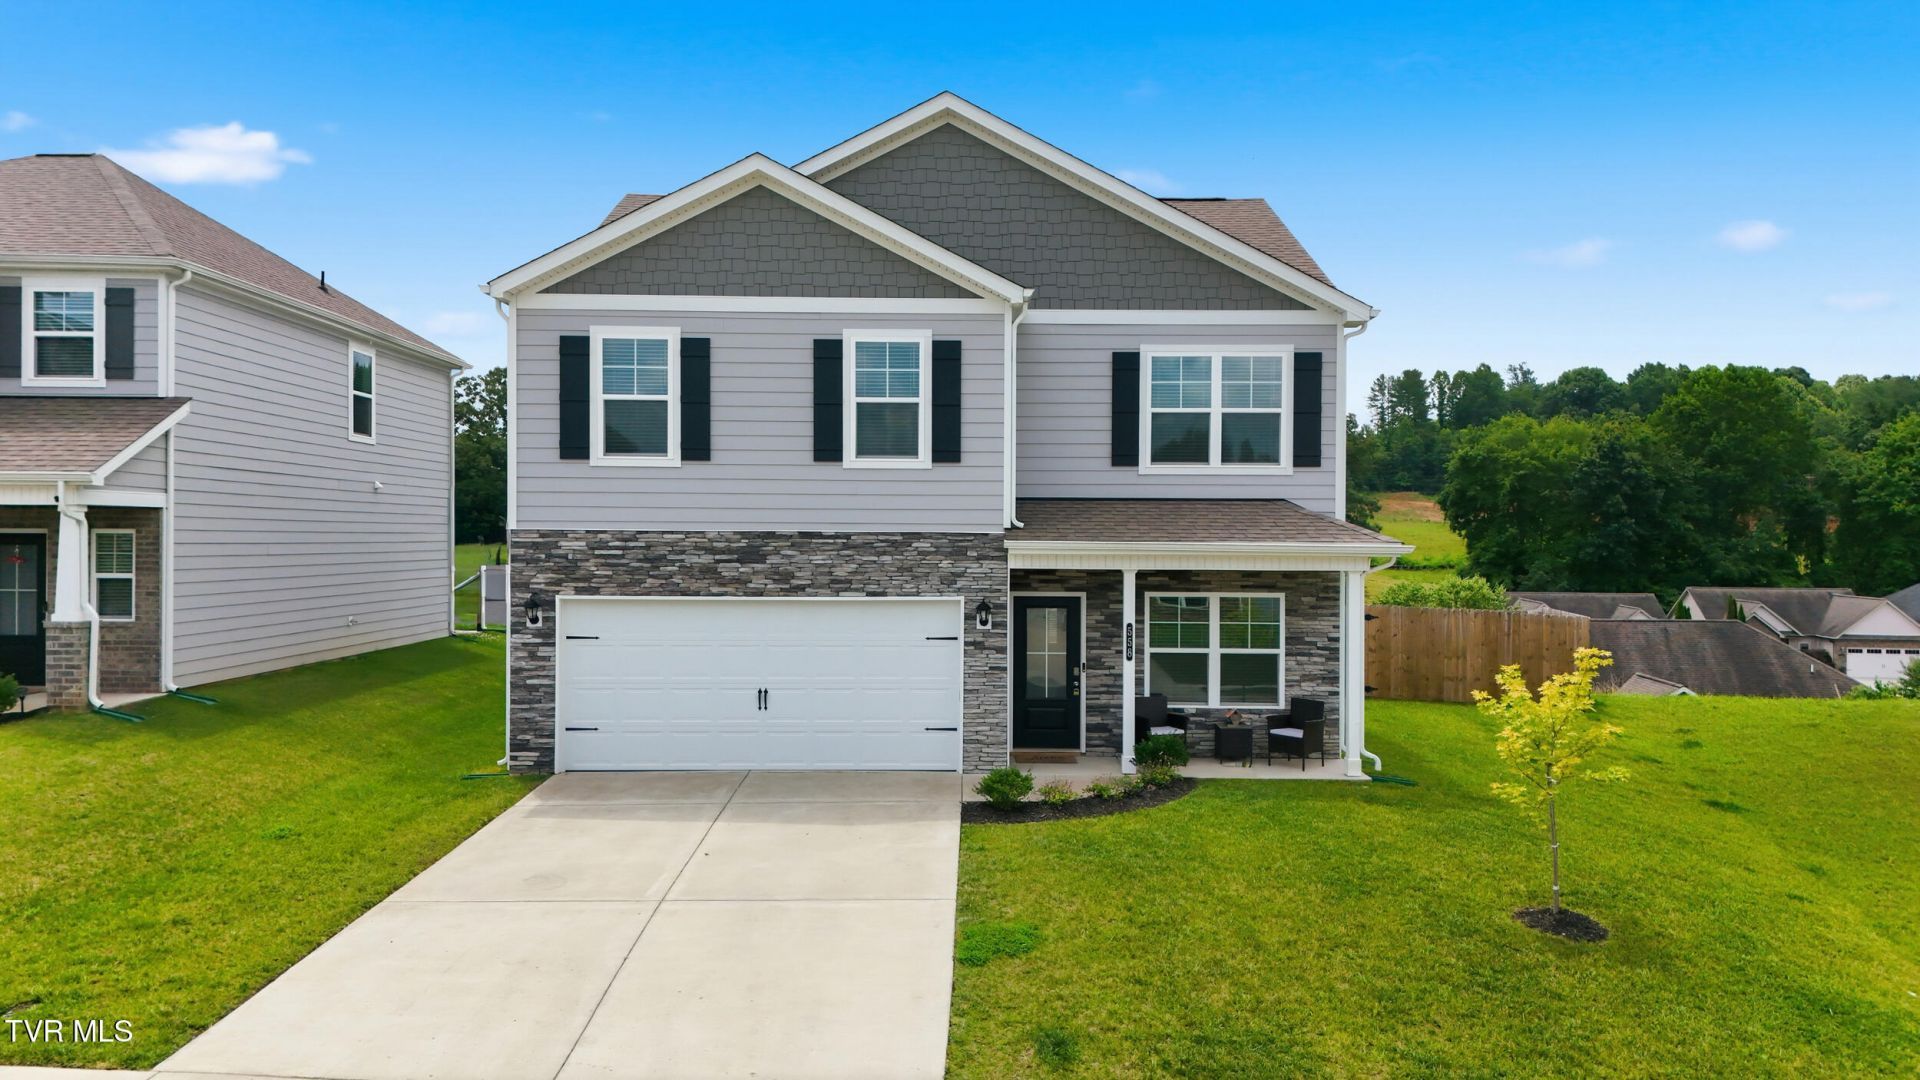
Welcome to this stunning 4-bedroom, 2.5-bath home built in 2024, where modern design meets everyday comfort. Thoughtfully crafted with an open-concept layout, this move-in-ready home offers spacious living areas filled with natural light, making it perfect for both entertaining and daily life.The well-appointed kitchen flows seamlessly into the dining and living spaces, creating the ideal gathering place for family and friends. Upstairs, you'll also find four bedrooms, including a spacious primary suite with a private bath and ample closet space. A convenient half bath on the main level and functional floor plan add to the home's appeal.Located in the highly desirable Lake Ridge School District, this home offers easy access to shopping, dining, parks, and everything Johnson City has to offer while providing the benefits and peace of mind that come with newer construction in a family-friendly and easy to walk neighborhood.Don't miss your opportunity to own this beautiful, like-new home in one of Johnson City's most sought-after locations. Schedule your private showing today! Information taken from 3rd party sources, it is the buyer's responsibility to verify.
Property Features
Property Type: Residential - Single Family
Cooling: Central Air
Garage: 2 car attached
Heating: Central
Home Style: Traditional
Lot Size: 0.16 Acres
Roof Type: Shingle
Stories: 2.0
Year Built: 2024
Feature Descriptions
Appliances: Built-In Electric Oven, Dishwasher, Microwave, Refrigerator
Days on Site: 34
Exterior: Stone Veneer, Vinyl Siding
Fencing: Back Yard
Flooring: Carpet, Laminate, Vinyl
Foundation: Slab
Hoa Fee: 350
Interior: Kitchen Island, Kitchen/Dining Combo, Open Floorplan, Pantry, Shower Only, Walk-In Closet(s)
Laundry: Electric Dryer Hookup, Washer Hookup
Lot Dimensions: IRR
Parcel Id: 030a G 013.00
Parking: Driveway, Attached, Concrete, Garage Door Opener
Rooms Total: 8
Sewer: Public Sewer
Special View Info: Mountain(s)
Topography: Level
Water: Public
Windows: Double Pane Windows, Insulated Windows
Zoning: RP 3
Local Schools
High School: Science Hill
Middle School: Indian Trail
Elementary School: Lake Ridge
Listed By / Shown By
Listed By
Agency Name: KW Johnson City
Agency Phone: 423-433-6500
Shown By
Agent Name: Stephanie Conner
Agent Phone: (423) 646-9988
Agency Title: Crye-Leike Real Estate Services

Source: Tennesse Virginia MLS
Estimate Your Payment
Estimated Payment
$ 903.69 per month $798.98 Principal & Interest $0.00 Property Tax (data not provided by mls) $104.71 Homeowner's InsuranceChange Payment Information
Privacy Policy / DMCA Notice / ADA Accessibility


This site is hosted, designed and copyright
© 1994 - 2026 by
Delta Media Group, Inc. -- Patent Pending --
558 Sedgewick Way | MLS# 9997605
This single family home located at 558 Sedgewick Way, Johnson City, TN 37601 is currently listed for sale with an asking price of $359,000. This property was built in 2024 and has 4 bedrooms and 2 full and 1 partial baths with 2052 sq. ft. Sedgewick Way is located in the Cardinal Forest subdivision. Search Cardinal Forest real estate on sconner.crye-leike.com today.